
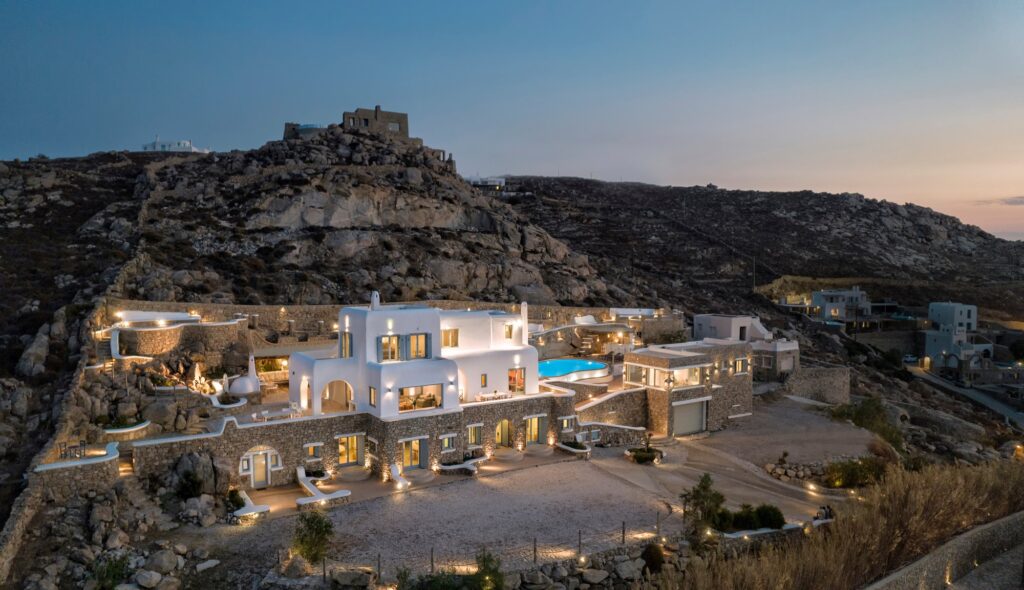
High on the hillside of Kanalia, just five minutes from Ornos, Grand Kanalia is a private Cycladic estate with open views over Mykonos Town and the island's famous sunsets. It stands on a 4,250 m² plot, about 15 minutes from Chora. The estate combines a three-level main villa, a separate guest house and outdoor spaces made for living and entertaining at scale. That makes it a rare opportunity to buy a family retreat, a hospitality investment, or both.
- Cycladic estate on a 4,250 m² hillside plot in Kanalia
- ~100 m² infinity pool and a 550 m² sunset veranda
- Panoramic views over Mykonos Town, the harbours and the islands
- Guest house plus two unfinished buildings, with potential for up to 12 bedrooms
A Cycladic Estate Above the Aegean
Lime-washed walls, chestnut-wood ceilings, antique marble floors and handcrafted wooden furniture give Grand Kanalia the warmth of a traditional island home, on the scale of a private estate. The house sits about 80 metres above sea level and roughly 400 metres from the sea. It offers complete privacy and a view that runs from Mykonos Town and its old and new harbours across to Tinos, Syros, Delos and Rhenia. Each evening the sun sets directly in front of the house.
The Main Villa
The main residence covers approximately 810 m² of living space on three levels. It has five en-suite bedrooms, and every room opens onto terraces with sea views.
- Upper level: the master suite
- A private master bedroom with a spacious en-suite bathroom and two verandas looking out to sea.
- Middle level: living and entertaining
- An open-plan kitchen, a generous living room with fireplace and a dining room flow into a hall that opens directly onto the pool. Around them are terraces, pergolas, the bar and the barbecue area, all facing the sunset.
- Lower level: guest bedrooms
- Four en-suite bedrooms, each with its own veranda and several with a private entrance, giving family and guests real independence.
Outdoor Living on a Grand Scale
The outdoor spaces are the heart of Grand Kanalia. A sculpted infinity pool of about 100 m², framed by carved granite rock, runs on a chlorine-free electrolysis system and is served by a fully equipped pool bar. The main veranda, around 550 m², can host dinners and gatherings for up to 30 people against a backdrop of sea, islands and sunset. More than twelve separate lounge and dining corners spread across the terraces, under shaded pergolas and around a barbecue with a traditional wood-fired oven. A kitchen garden completes the picture.
Guest House and Room to Grow
A separate 60 m² guest house gives visitors complete privacy. The estate also includes two buildings that are not yet finished. One is a 50 m² guest house with two en-suite bedrooms. The other is a 115 m² two-level residence with an upper master suite and sea-view veranda, plus a double bedroom, bathroom, living room, kitchen and dining area below. A separate professional kitchen outside the main house can serve the whole property. Once complete, the estate can offer up to 12 bedrooms and 14 bathrooms, a strong base for a private family compound or a premium luxury rental.
Built for Comfort, Security and Autonomy
- Geothermal system for underfloor heating and cooling, plus full air conditioning
- Private water well with 90 m³ reservoirs and water purification
- Alarm system, CCTV and exterior floodlighting
- Internal road network and parking for more than 14 cars
- Approx. 165 m² of auxiliary space: utility rooms, storage and a large garage, which could become a wellness area or a home gym
Specifications
| Property type | Estate / Villa |
|---|---|
| Location | Kanalia, South-West Mykonos |
| Plot | 4,250 m² |
| Living area (main residential) | approx. 810 m² |
| Auxiliary areas | approx. 165 m² (utility, storage, garage) |
| Main villa | 3 levels, 5 en-suite bedrooms |
| Guest house | 60 m², separate |
| Additional buildings (unfinished) | 50 m² guest house (2 en-suite bedrooms); 115 m² two-level residence |
| Bedrooms / bathrooms | 5 en-suite in the main villa plus guest house; up to 12 bedrooms / 14 bathrooms once the additional buildings are complete |
| Pool | infinity, approx. 100 m², chlorine-free (electrolysis) |
| Terraces | main veranda approx. 550 m², plus several more terraces and pergolas |
| Heating / cooling | geothermal underfloor system and full air conditioning |
| Water | private well, 90 m³ reservoirs, purification system |
| Security | alarm, CCTV, floodlights |
| Parking | 14+ cars, plus garage |
| Views | Aegean Sea, Mykonos Town, old and new harbours, Tinos, Syros, Delos & Rhenia, sunset |
| Price | Price Upon Request |
Pool & outdoors
- BBQ
- Private Pool
- Pergola
- Outdoor Sitting Area
- Garden
- Infinity Pool
- Outdoor Dining Area
- Private Parking
Views
- Sea View
- Sunset View
Indoors
- Kitchen
- Air-Condition
- Indoor Fireplace
- Central Floor Heating
- 3 levels
Also listed
- Suitable for Events
Location: Kanalia, Mykonos
Kanalia lies on the west side of the island, just above Mykonos Town. It offers sunset views, privacy and quick access to Chora, the harbours and the airport.
Map outline © OpenStreetMap contributors. Pin from the listing’s coordinates.
Open in Google Maps- Ornosapprox. 5 minutes by car
- Mykonos Town5.3 km (approx. 15 minutes by car)
- New Port4.6 km
- Mykonos Airport (JMK)6.3 km
- Psarou Beach3.7 km
- Ano Mera7.8 km
- Seaapprox. 400 m
Arrange a Private Viewing
Grand Kanalia is offered discreetly to qualified buyers. For the full information pack, floor plans and price, contact the Mykonos Estates sales team. We know the island well and work alongside trusted architects, engineers, lawyers and notaries to guide you through every step of the purchase.
Call +30 695 651 6096 or +30 694 373 1919, or send us your enquiry using the form below. Every enquiry is handled in strict confidence.